


Larger style Robertson built semi detached villa located within a well established and peaceful residential locale. The property occupies private gardens and is complemented by a long block paved driveway providing access to a single garage. The sunny south westerly facing rear garden offer a fully enclosed level rear garden laid with lawn, paved patio, selection of shrubs and courtesy door to the garage. The property has been enhanced with the addition of a generously sized rear conservatory which takes full advantage of the garden views.
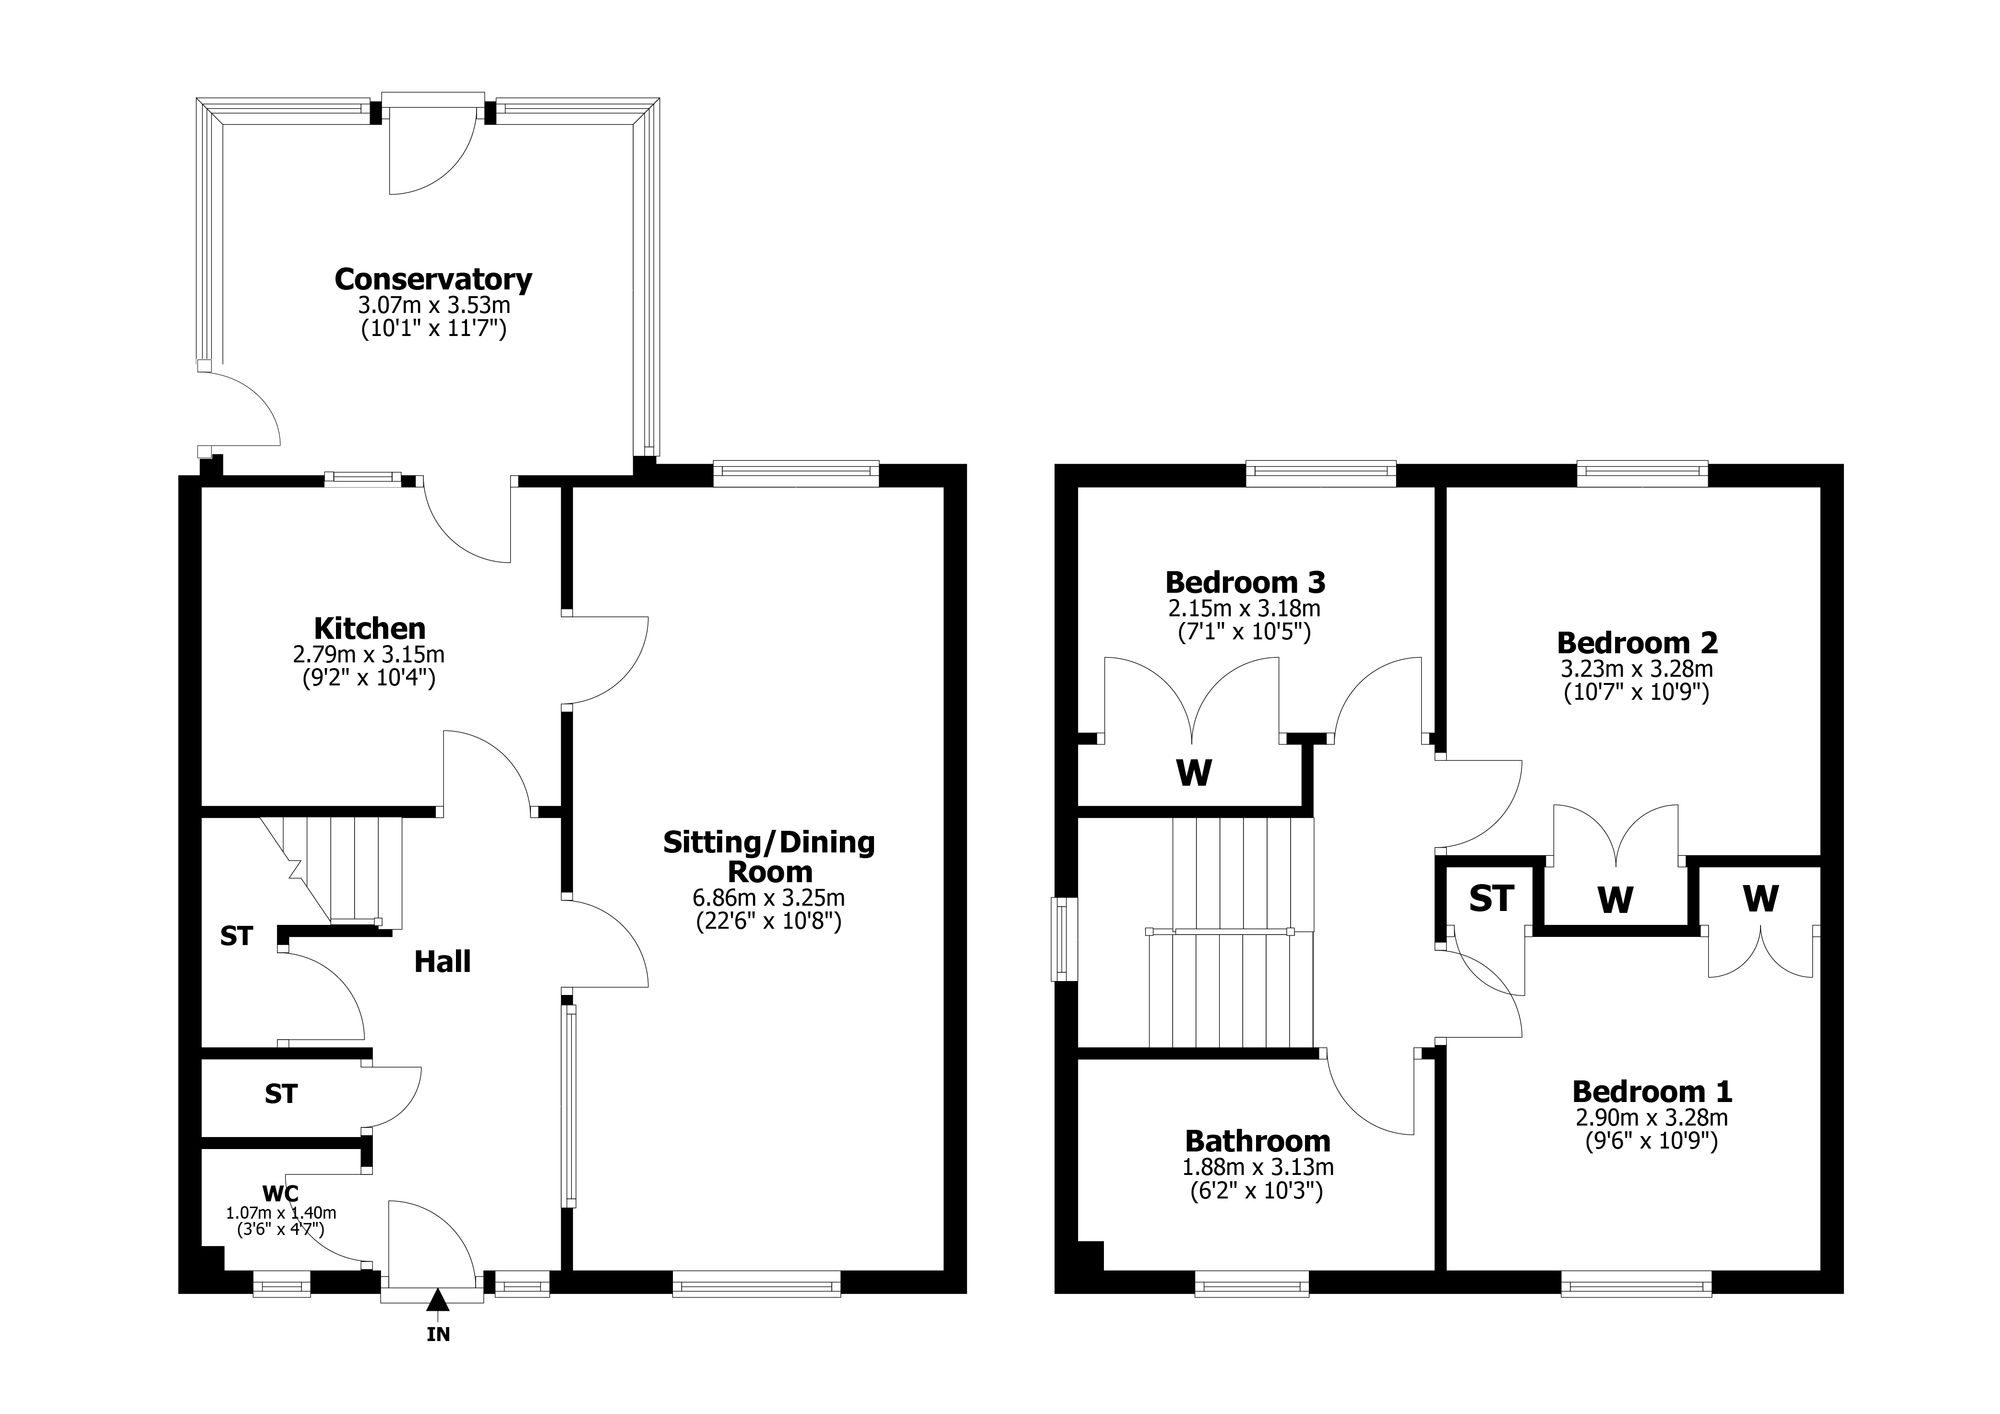
Access is through a particularly large reception hallway with handy downstairs WC off, cloaks cupboard and further under stair storage cupboard. The impressive sitting/dining room extends to in excess of twenty two feet and has both front and rear windows offering excellent natural light. The lower accommodation is completed by a bright kitchen which enjoys access via the conservatory to the rear gardens.
On the upper floor there are three well proportioned bedrooms all of which offer fitted robes and a remarkably large family bathroom with ceramic tiling throughout and separate shower. Although now likely to benefit from upgrading the property has gas central heating and double glazing. An excellent family home offered to market at a competitive upset price, early viewing is highly recommended.
Sitting/Dining Room 22’6” x 10’8” 6.86m x 3.25m
Conservatory 11’7” x 10’1” 3.53m x 3.07m
Bedroom One 10’9” x 9’6” 3.28m x 2.90m (to robes)
Bedroom Two 10’9” x 10’7” 3.28m x 3.23m (to robes)
Bedroom Three 10’5” x 7’1” 3.18m x 2.16m (to robes)
Kitchen 10’4” x 9’2” 3.15m x 2.79m
Family Bathroom 10’3” x 6’2” 3.12m x 1.88m
Downstairs WC 4’3” x 3’6” 1.30m x 1.07m
| Tax Band | % | Taxable Sum | Tax |
|---|