

Rarely available traditional late Victorian upper villa flat. The subjects enjoy the benefit of a sunny enclosed rear garden with outbuildings providing workshop/storage space. Unrestricted parking is available to the front of the property.
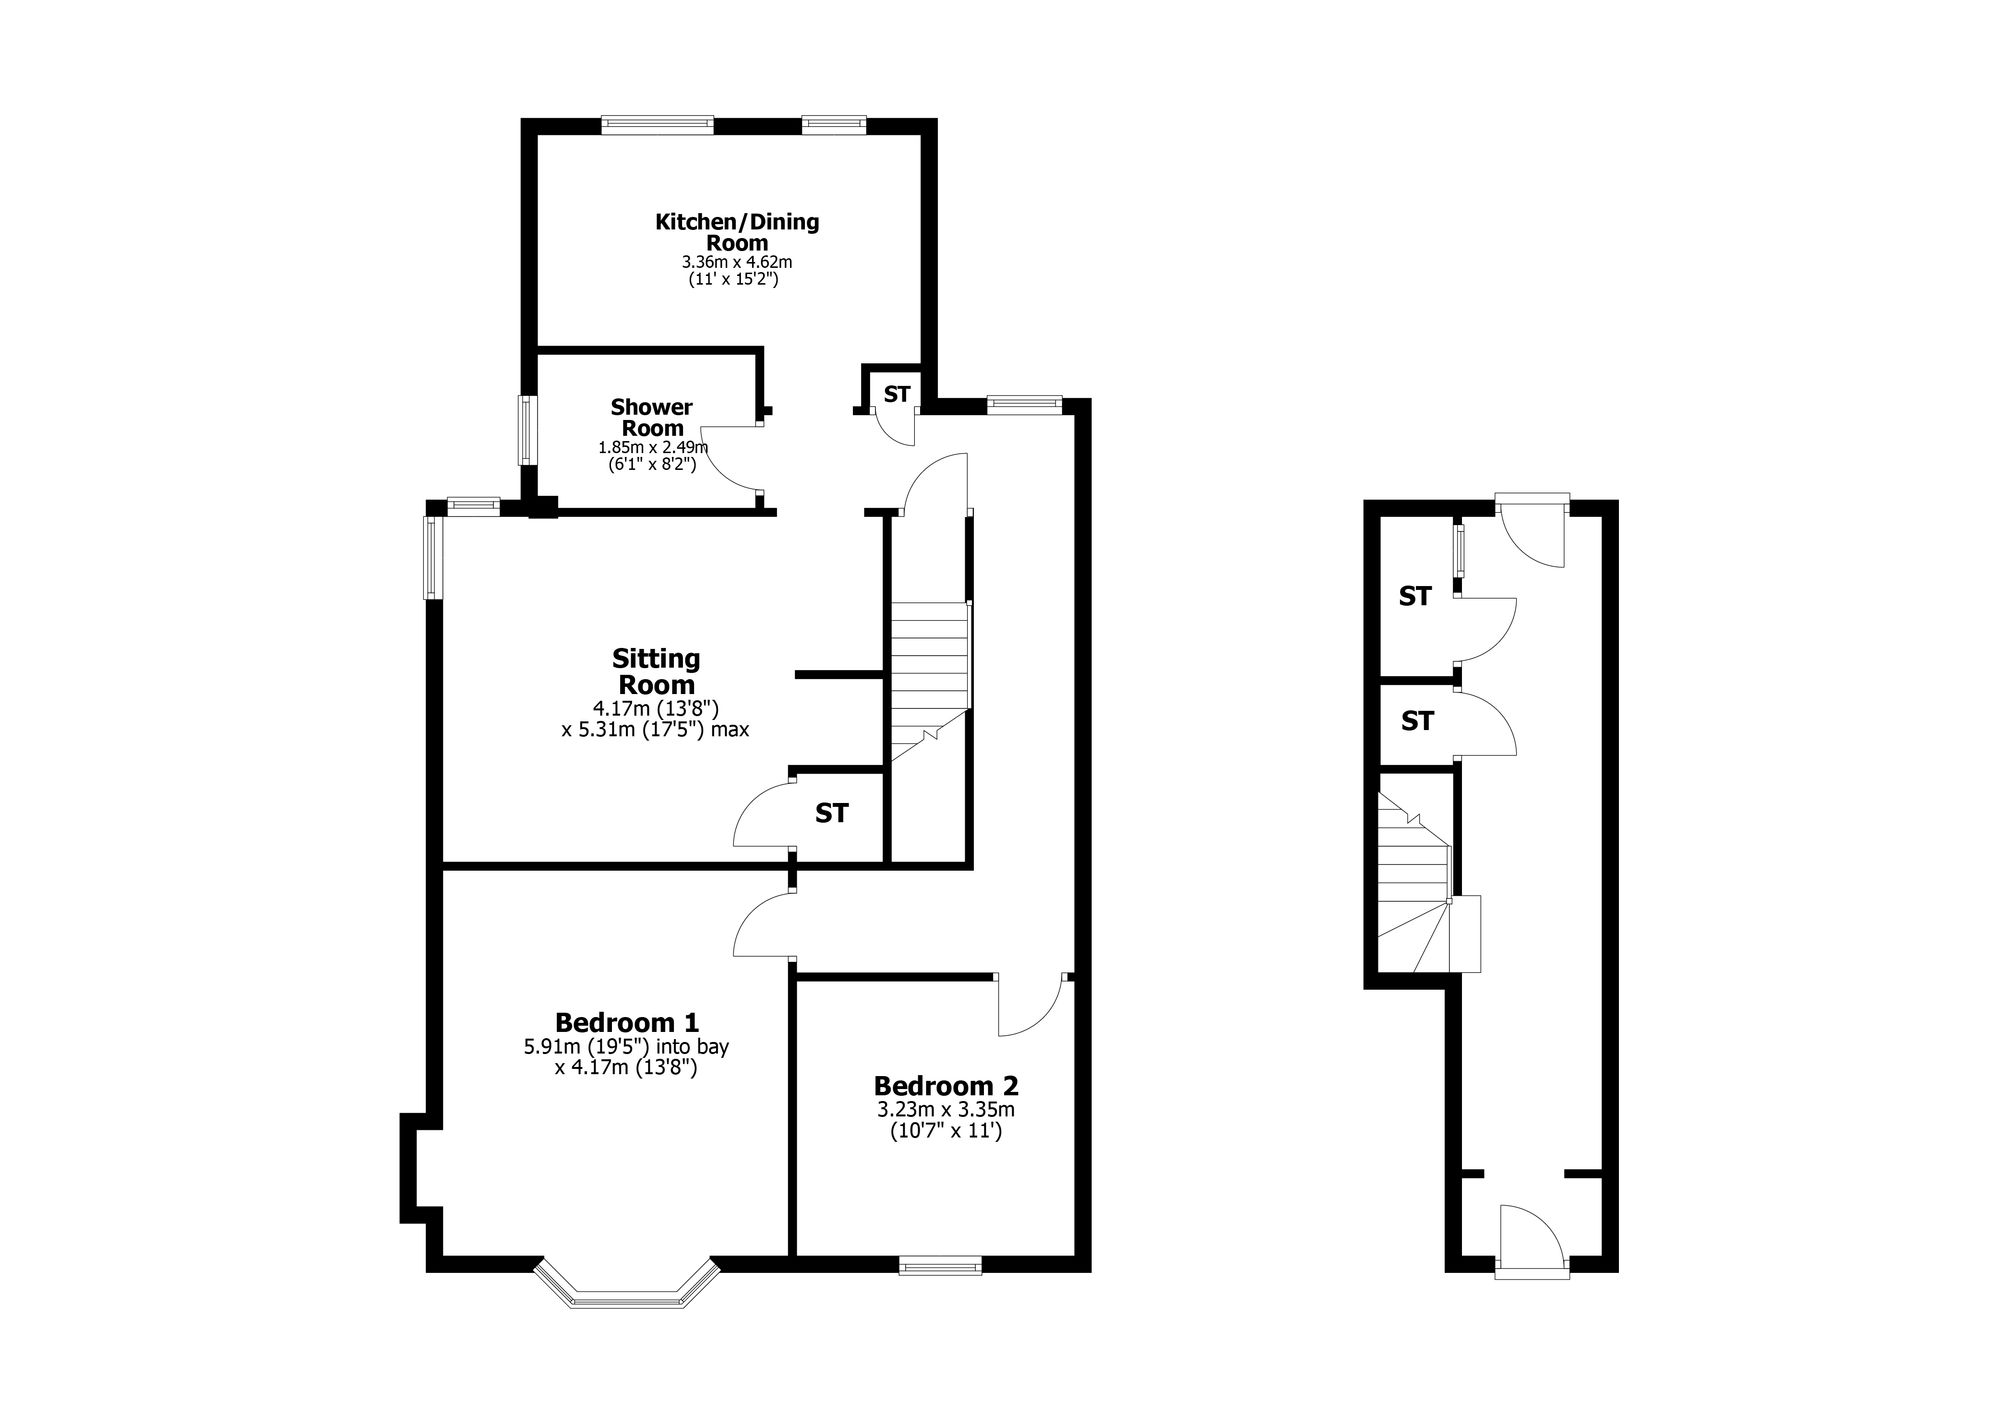
This handsome dressed sandstone two storey building has a private main entrance door leading to an impressive twenty six foot long private entrance hallway with stairway to upper apartments, internal storage cellars and rear exterior door leading to the gardens. A period home of some considerable character the property displays many intact original character features. The main reception hallway allows access to all apartments and stairway. The sitting room is a charming period apartment with both rear and gable windows. The master bedroom has high ceilings, plaster work cornice, bay window and fire surround. The sitting room and master bedroom are particularly flexible apartments and can be utilised as either bedrooms or public rooms as required. The bright kitchen/dining room has space for table and chairs and an integrated stainless-steel oven, hob and extractor hood. The accommodation is completed by a shower room with white suite. Practical features include gas central heating and double glazing. Viewing alone will confirm the overall size and appeal of this delightful home.
Sitting Room 17’5” x 13’8” 5.31m x 4.17m
Bedroom One 19’5” x 13’8” (into bay) 5.92m x 4.17m
Bedroom Two 11’ x 10’7” 3.35m x 3.23m
Dining Kitchen 15’2” x 11’ (at widest) 4.62m x 3.35m
Shower Room 8’2” x 6’1” 2.49m x 1.85m
| Tax Band | % | Taxable Sum | Tax |
|---|