


Located within the highly regarded Bantaskine residential locale this larger style semi detached villa enjoys the benefit of both private gardens and garage. The charming front and rear gardens are mature with well established lawns and selection of shrubs. A private driveway provides off road parking and access to a substantial concrete garage. An excellent family home the property lies within the catchment of Bantaskin Primary School.
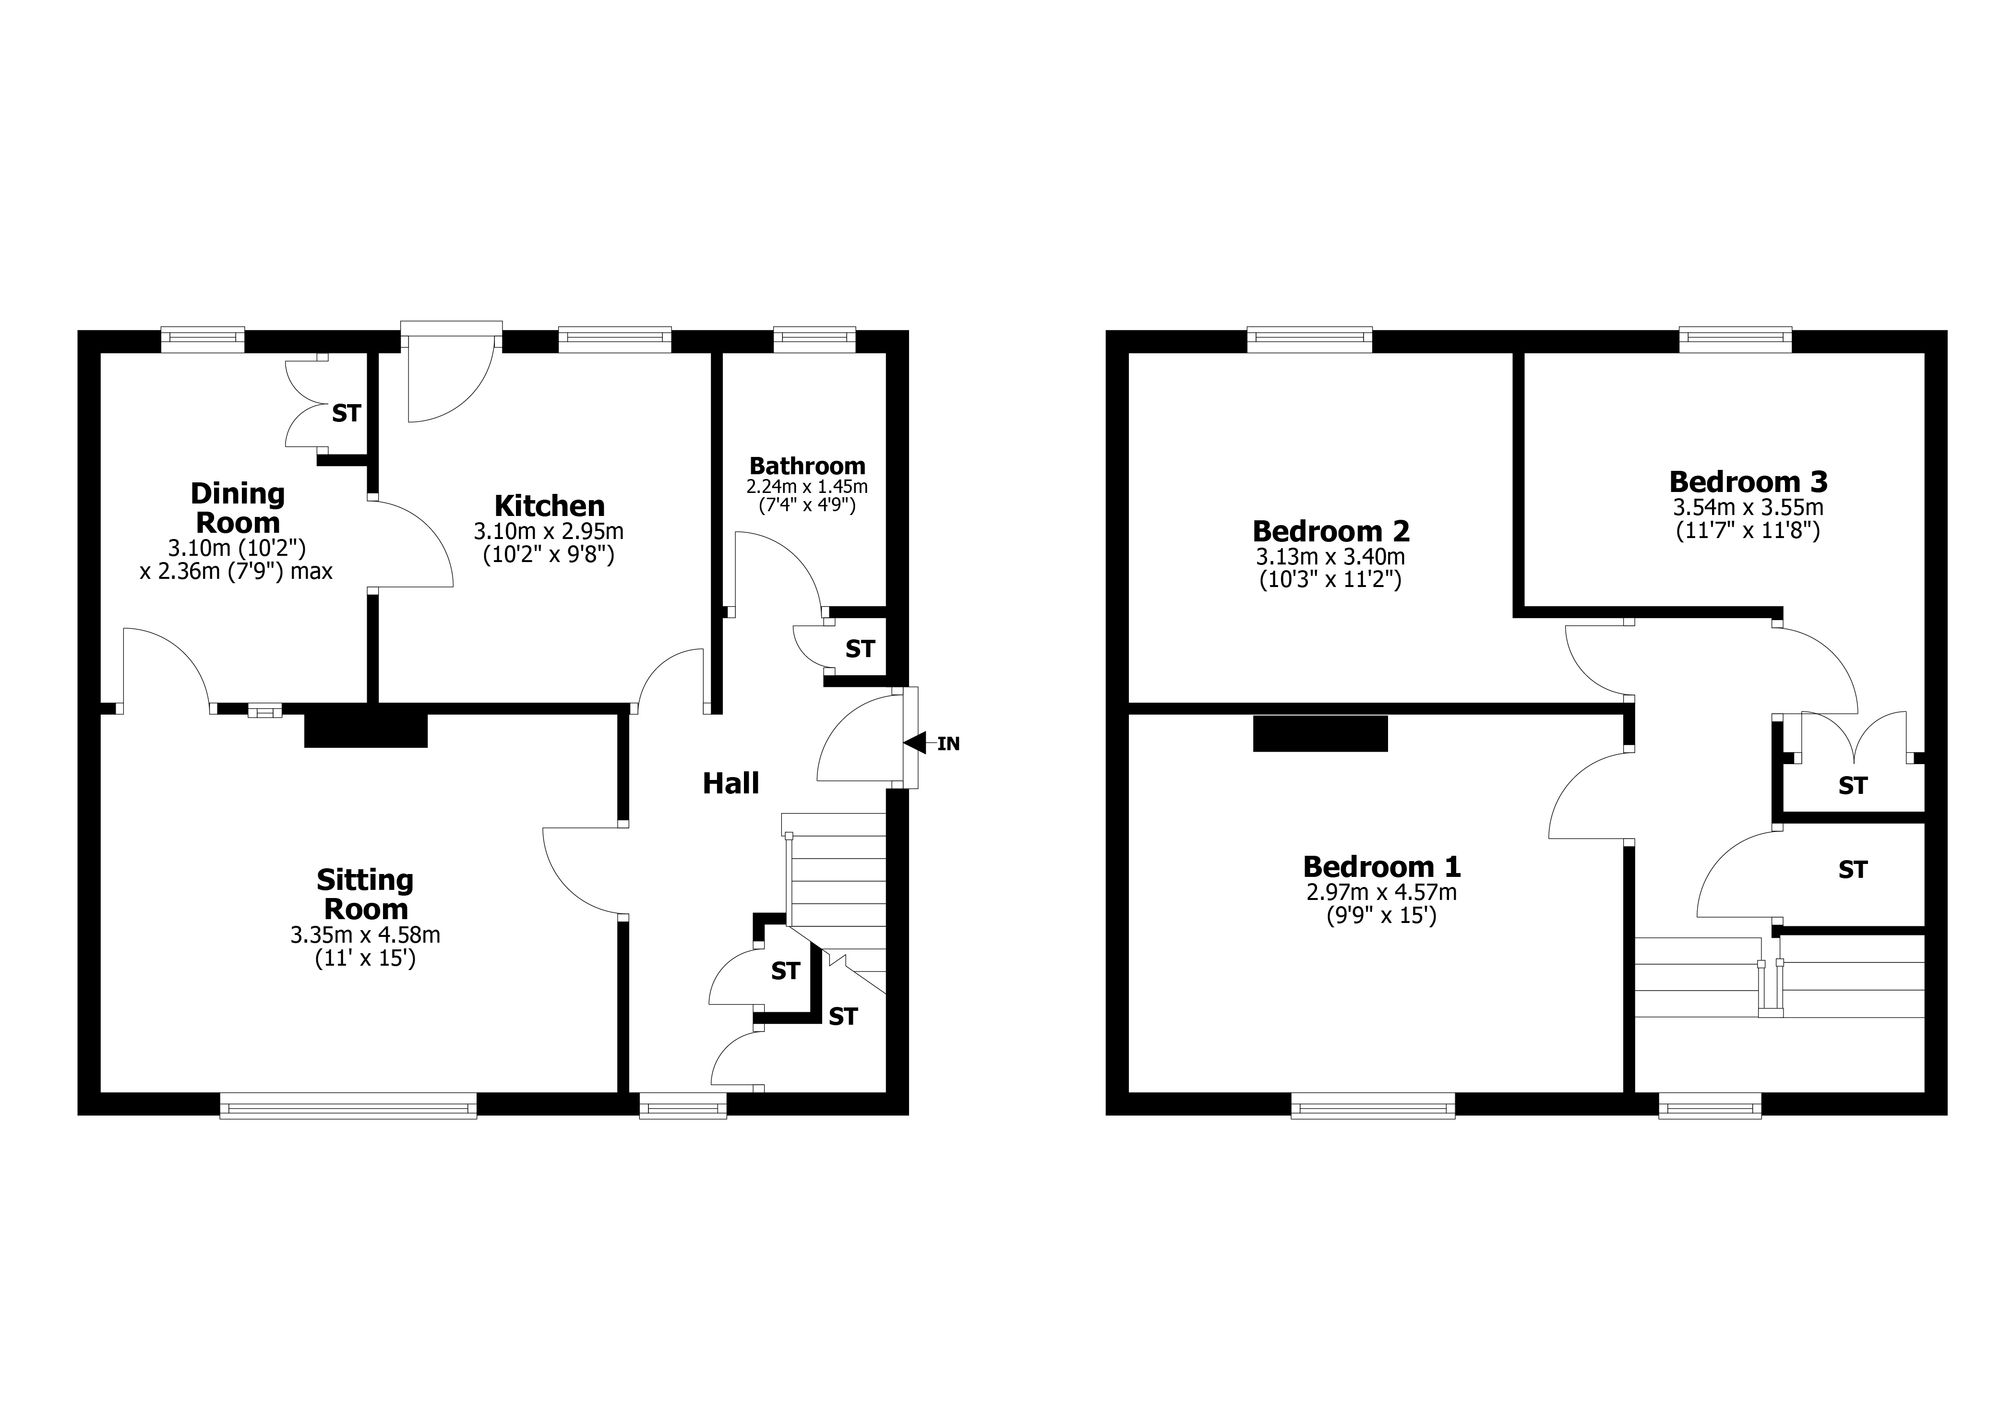
Access is through a generously sized reception hallway with three useful cloaks/storage cupboards off. The public rooms include a front facing sitting room and separate dining room which enjoys return access to both the sitting room and kitchen. The lower accommodation is completed by a family bathroom.
On the upper floor there are three well proportioned double sized bedrooms and several useful storage cupboards. Although now requiring upgrading the property benefits from double glazed windows, replacement exterior doors and electric heating. A gas supply and meter are located on the gable wall. Early viewing is highly recommended.
Sitting Room 15’ x 11’ 4.57m x 3.35m
Dining Room 10’2” x 7’9” 3.10m x 2.36m
Kitchen 10’2” x 9’8” 3.10m x 2.95m
Bedroom One 15’ x 9’9” 4.57m x 2.97m
Bedroom Two 11’2” x 10’3” 3.40m x 3.12m
Bedroom Three 11’8” x 11’7” (at widest) 3.56m x 3.53m
Bathroom 7’4” x 4’9” 2.24m x 1.45m
| Tax Band | % | Taxable Sum | Tax |
|---|