


Substantial semi-detached villa offering superb family accommodation. The subjects are situated within a well established residential locale and occupy a prime corner plot. The gardens offer front and rear lawn and a private side driveway provides off road parking.
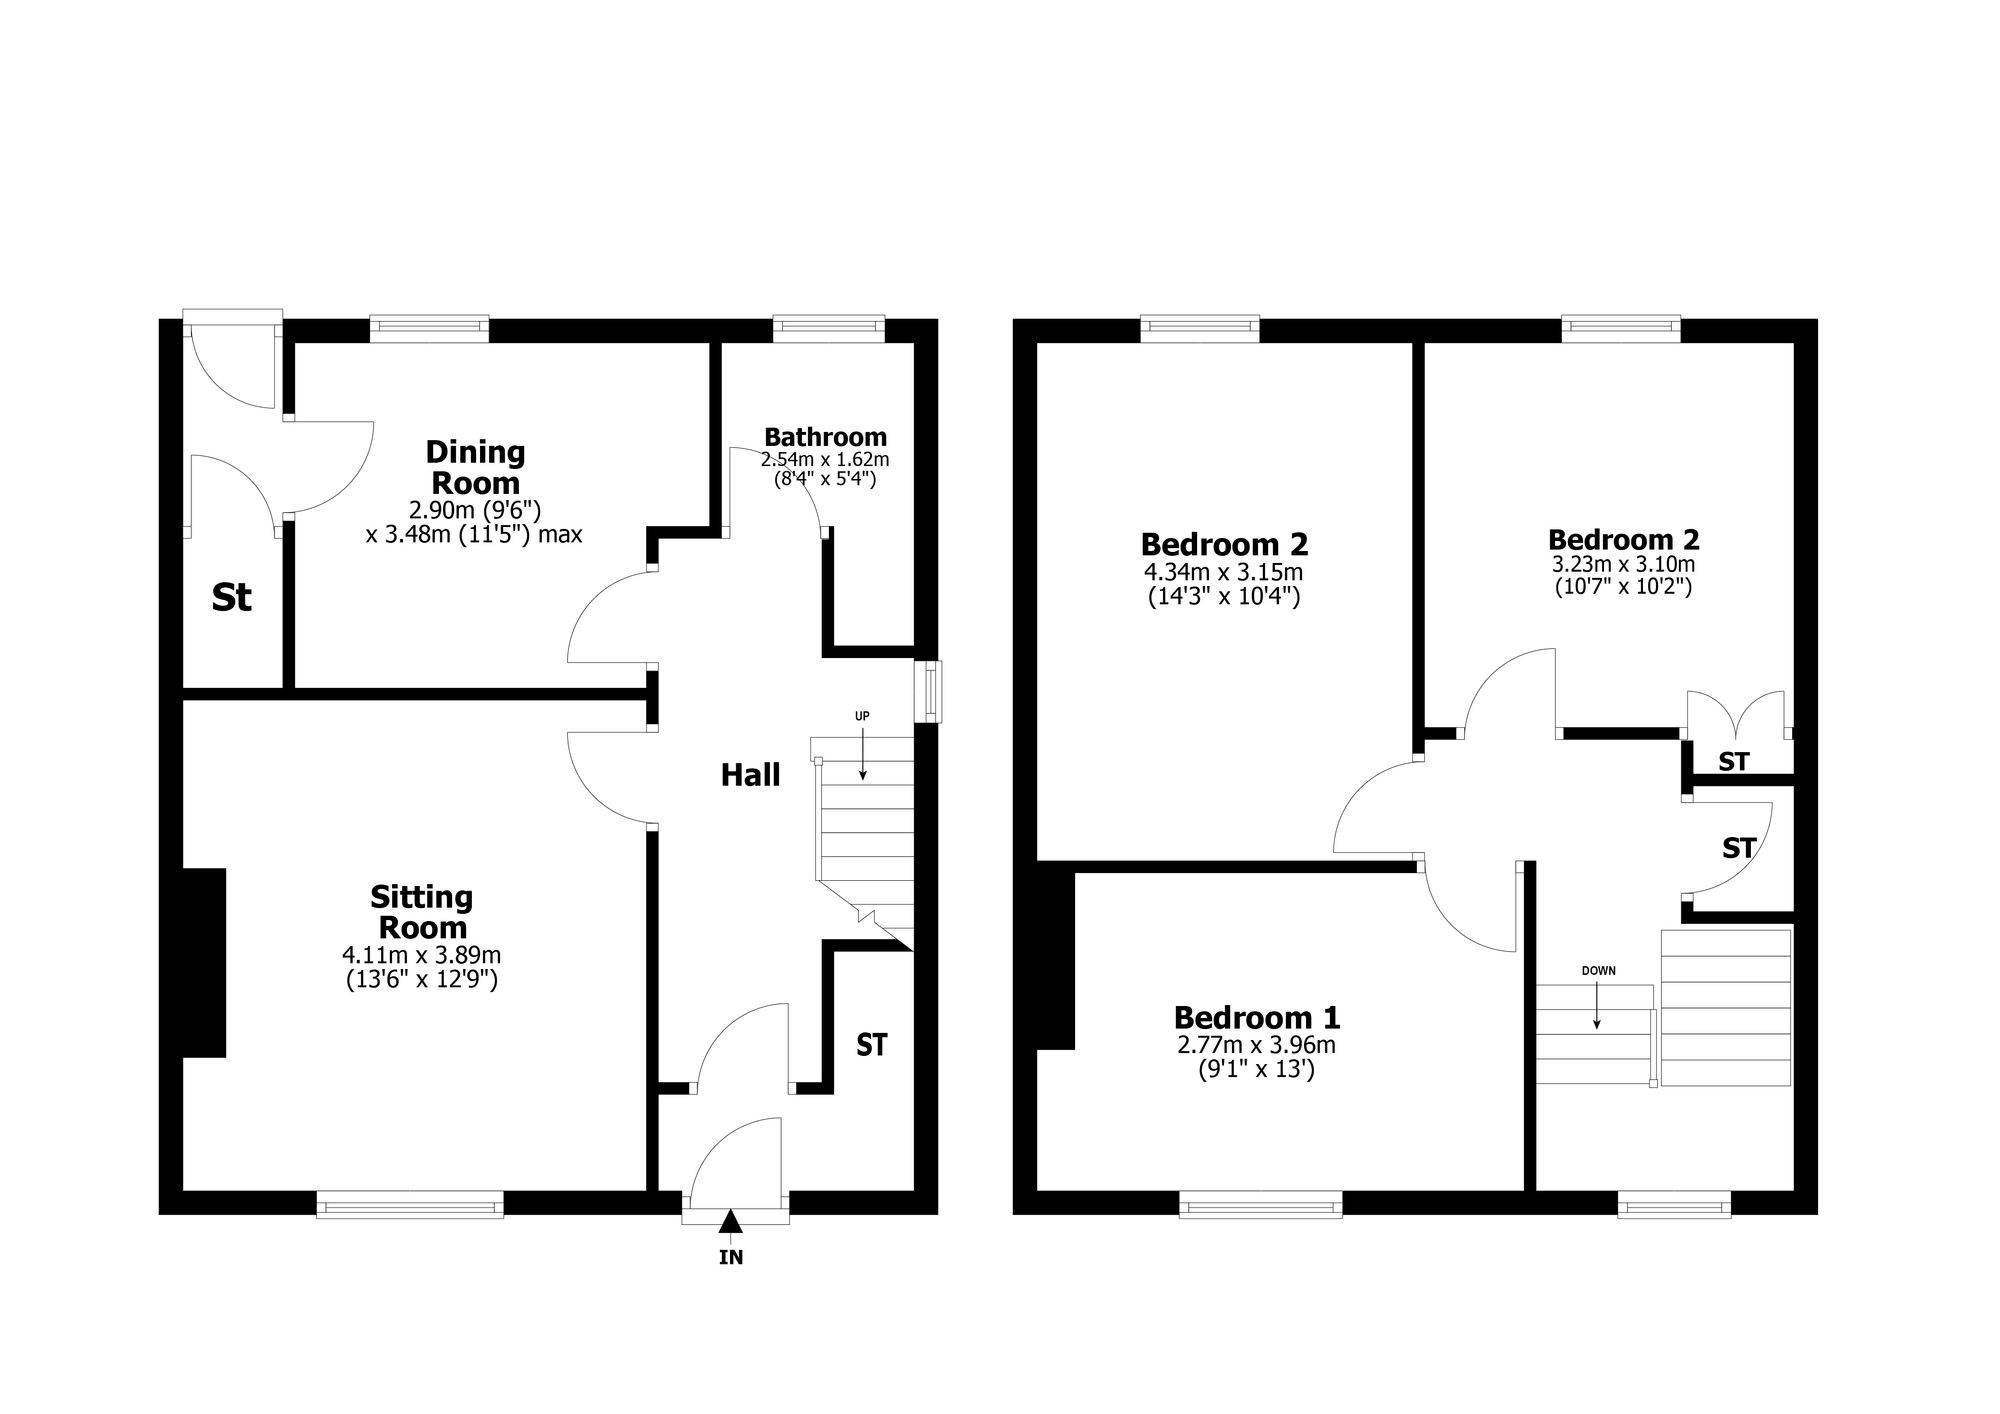
Access to the property is through an entrance vestibule with large under stair walk in storage area off. The reception hallway has a gable window offering natural light and stairway leading to the upper apartments. The sitting room is a generously sized front facing apartment with focal point fireplace and picture window taking full advantage of the charming hedge bound front garden views. The dining kitchen is offered for sale with appliances and enjoys access to a rear entrance hallway with large storage cupboard off. The lower floor is completed by a family bathroom with ceramic tiling and new electric shower.
On the upper floor there are three well proportioned double bedrooms and two useful storage cupboards. Practical features include gas central heating and double glazing. Early viewing is highly recommended in order to avoid disappointment.
Sitting Room 13’6” x 12’9” 4.11m x 3.89m
Dining Kitchen 11’5” x 9’6” 3.48m x 2.90m
Bedroom One 13’ x 9’1” 3.96m x 2.77m
Bedroom Two 14’3” x 10’4” 4.34m x 3.15m
Bedroom Three 10’7” x 10’2” 3.23m x 3.10m
Bathroom 8’4” x 5’4” (at widest) 2.54m x 1.63m
| Tax Band | % | Taxable Sum | Tax |
|---|