


Charming traditional detached bungalow located within highly regarded and rarely available Windsor Drive. Centrally situated the subjects are situated conveniently for access to many excellent town centre amenities including Falkirk High Station which proves popular with Edinburgh and Glasgow commuters. Occupying private landscaped gardens the property is complemented by a private driveway providing off road parking. The fully enclosed rear garden has been laid for ease of maintenance and incorporates a super outbuilding which would suit a variety of uses including home office/gym or hobby space.
Modernised and extended the property provides flexible all on the level accommodation with the additional benefit of a floored attic which provides developmental potential subject of course to obtaining the usual consents.
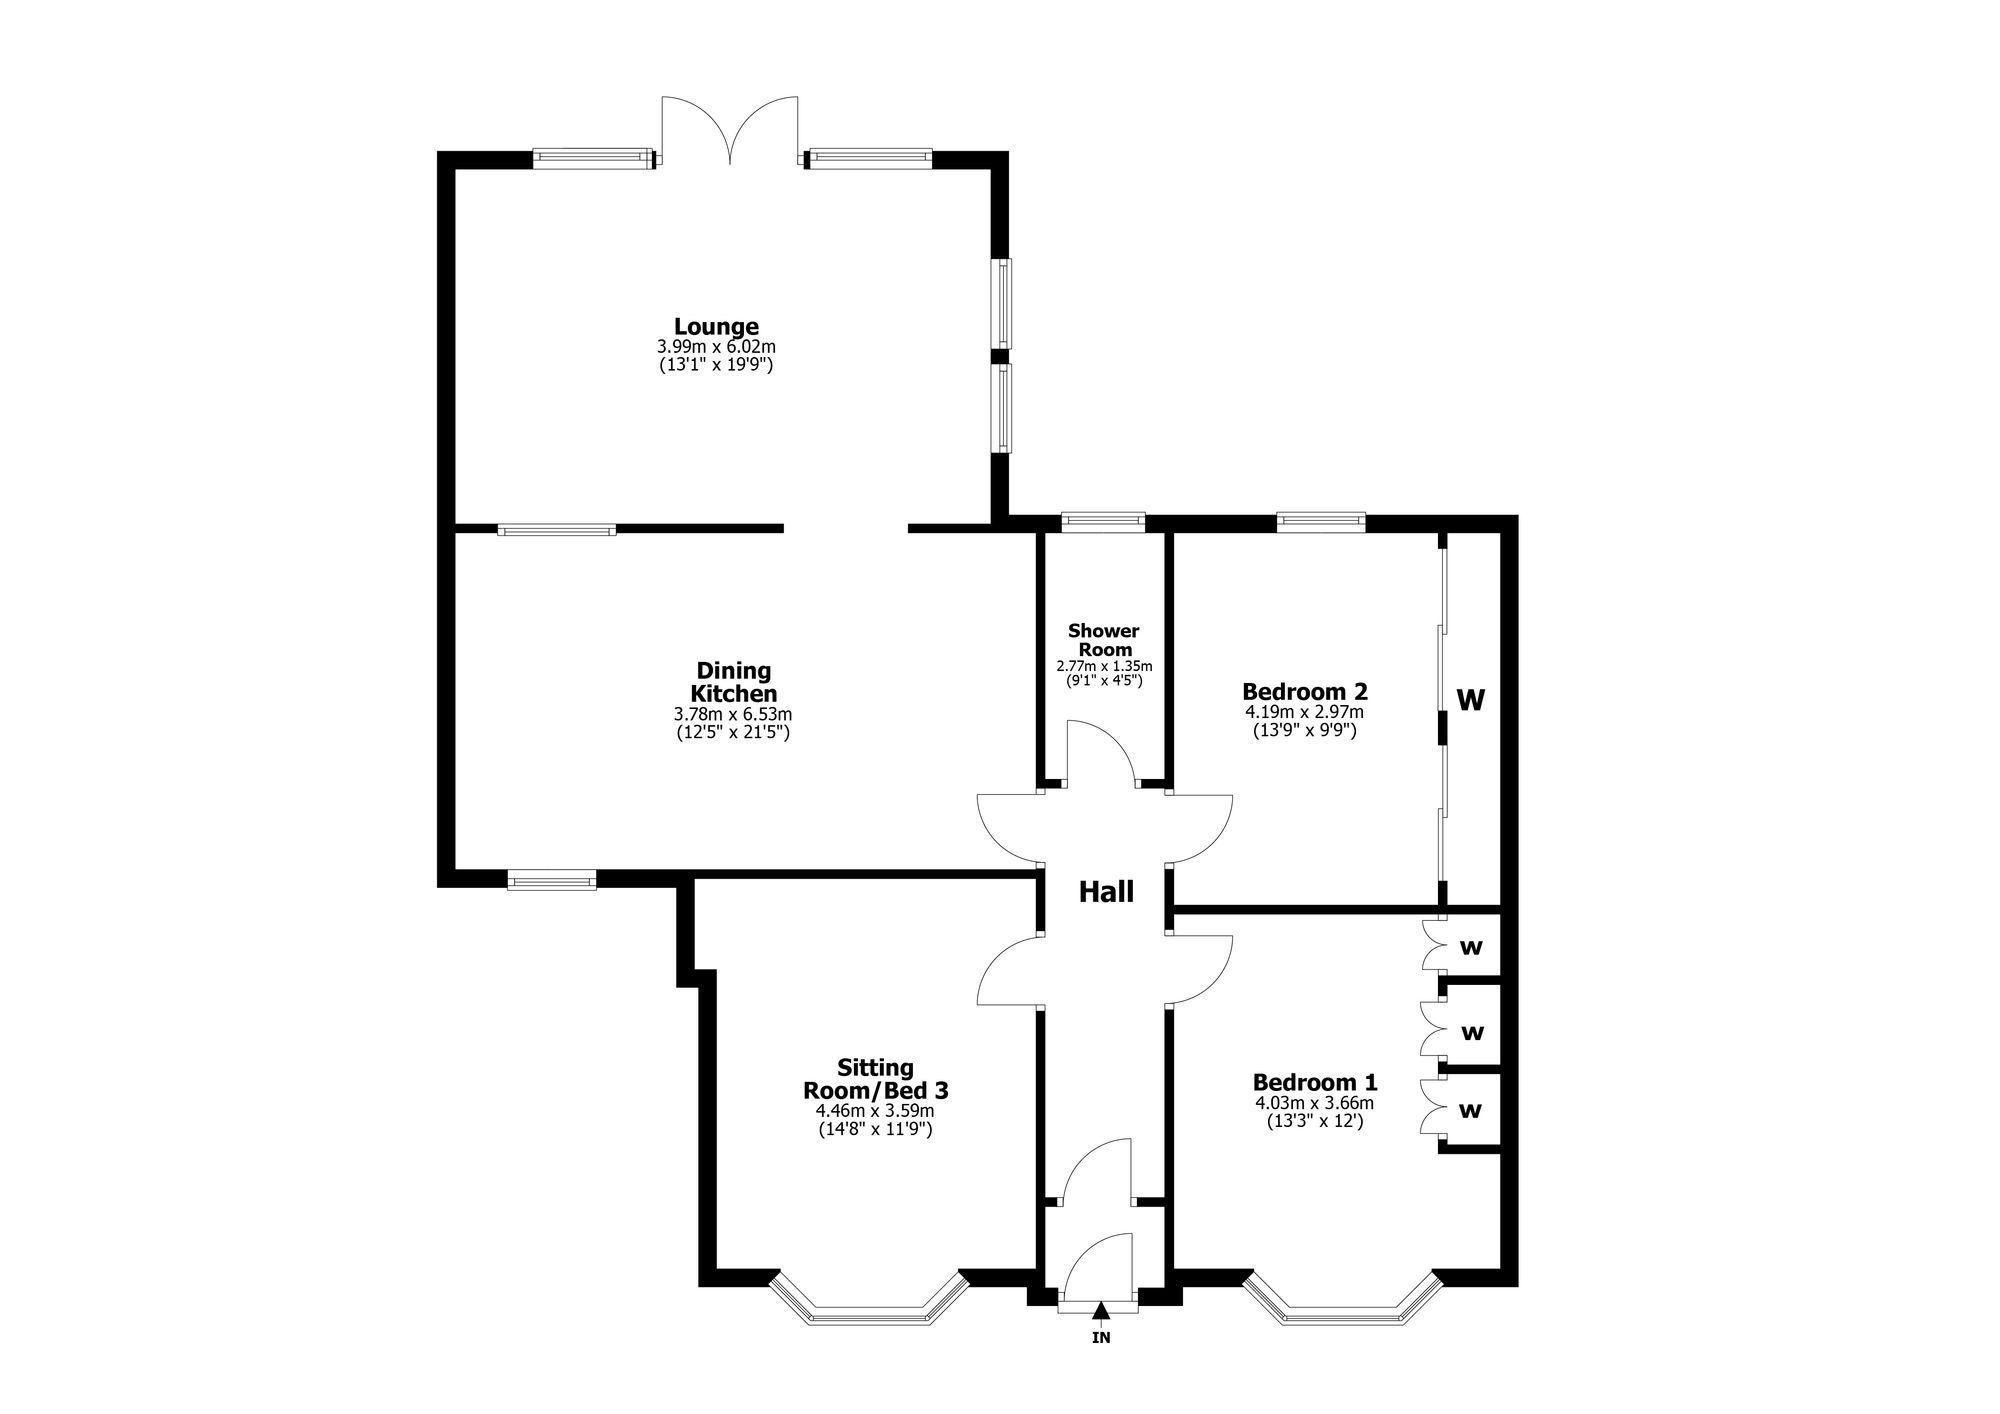
Access is through an entrance vestibule leading thereon to the reception hallway. Public rooms including an elegant sitting room with fireplace and bay window and outstanding rear lounge which extends to in excess of nineteen feet and has French doors and multiple windows taking full advantage of the gardens. There are two double sized bedrooms each of which has fitted robes. The wonderful dining kitchen extends to twenty-one feet in length has been refitted to a high standard offering excellent storage and appliances. The accommodation is completed by a stylish refitted ceramic tiled shower room with mains shower valve and chrome radiator. Further points of interest include replacement internal oak finished doors, gas central heating and double glazing. Immediate viewing is highly recommended in order to avoid disappointment.
Lounge 19’9” x 13’1” 6.02m x 3.99m
Sitting Room 14’8” x 11’9” (into bay) 4.47m x 3.58m
Dining Kitchen 21’5” x 12’5” 6.40m x 3.78m
Bedroom One 13’3” x 12’ 4.04m x 3.66m
Bedroom Two 13’9” x 9’9” (to robes) 4.19m x 2.97m
Shower Room 9’1” x 4’5” 2.77m x 1.35m
Garden outbuilding 22’5” x 11’ 6.83m x 3.35m
| Tax Band | % | Taxable Sum | Tax |
|---|