

Impressive traditional dressed sandstone fronted semi-detached villa located within a highly regarded and central residential locale. The subjects are situated conveniently for access to many excellent town centre amenities including Falkirk Retail Park and Grahamston rail station which proves popular with Glasgow and Edinburgh commuters. The property enjoys the benefit of private gardens and rear driveway allowing access to a substantial masonry garage. The charming fully enclosed rear garden enjoys a sunny westerly aspect and affords considerable privacy.
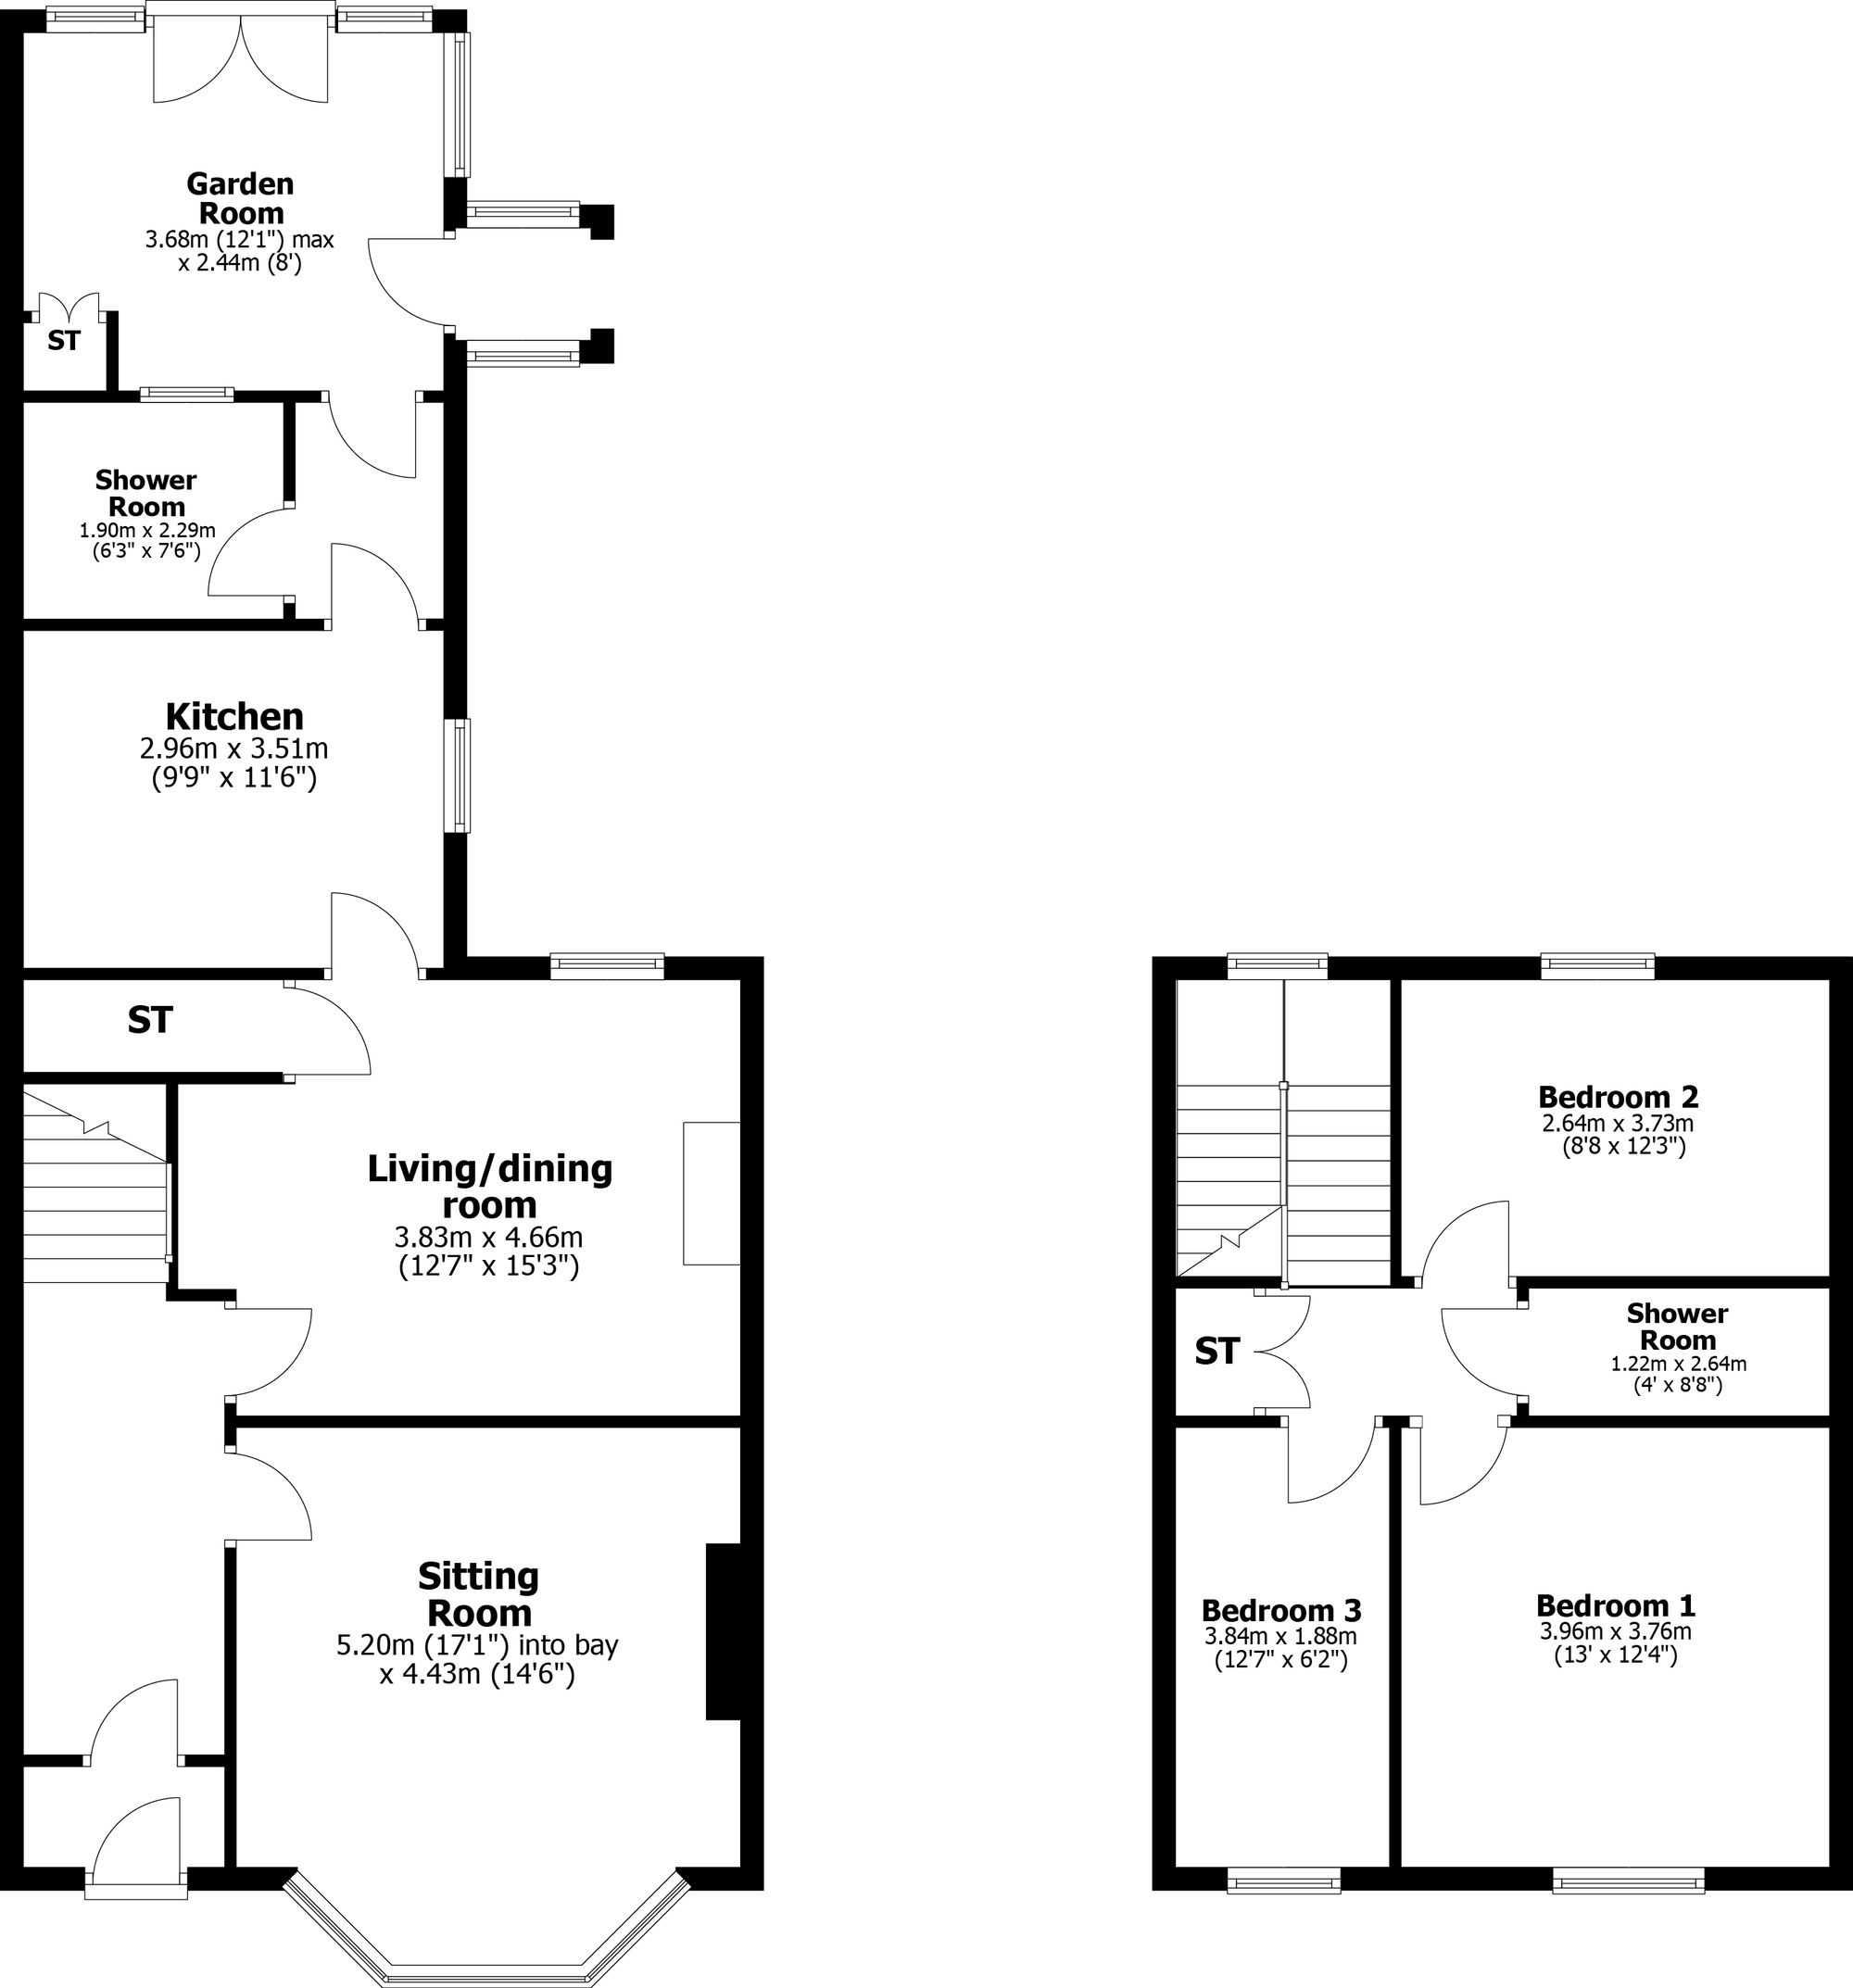
The property offers well designed family accommodation formed over two levels. Access is through an entrance vestibule which gives way to a reception hallway with stairway to upper apartments. The sitting room is an elegant apartment with bay window, high ceiling and focal point fireplace. The delightful living/dining room has a feature limestone fire surround and walk in storage off. The public rooms are completed by a super garden room with French doors and side lights which offer views and access to the rear gardens. The lower accommodation is completed by a fitted kitchen with integrated appliances and downstairs shower room.
The staircase from the reception hallway leads to a half landing with a window providing natural light and leads to the upper hallway which has a large storage cupboard off. There are three well proportioned bedrooms on the upper floor and a further shower room complete with mains shower valve and fitted storage. Practical features include gas central heating and double glazing. Early viewing is highly recommended in order to avoid disappointment.
Sitting Room 17’1” x 14’6” (into bay) 5.21m x 4.42m
Living/Dining Room 15’3” x 12’7” (at widest) 4.65m x 3.84m
Garden Room 12’1” x 8’ 3.68m x 2.44m
Kitchen 11’6” x 9’9” 3.51m x 2.97m
Downstairs Shower Room 7’6” x 6’3” 2.29m x 1.91m
Bedroom One 13’ x 12’4” 3.96m x 3.76m
Bedroom Two 12’3” x 8’8” 3.73m x 2.64m
Bedroom Three 12’7” x 6’2” 3.84m x 1.88m
Shower Room 8’8” x 4’ 2.64m x 1.22m
| Tax Band | % | Taxable Sum | Tax |
|---|