


Individually built detached villa circa 1983 enjoying a convenient town centre location. The subjects enjoy ease of access to many excellent town centre amenities including shopping, schooling, rail stations and motorway links. Occupying delightful landscaped private gardens, the property is complemented by a large blocked paved driveway which allows access to a substantial detached garage. The sunny southerly facing rear garden offers a charming array of shrubs, trees, lawn and incorporates an expansive composite deck ideal for entertaining/family barbeques and useful timber garage storage shed.
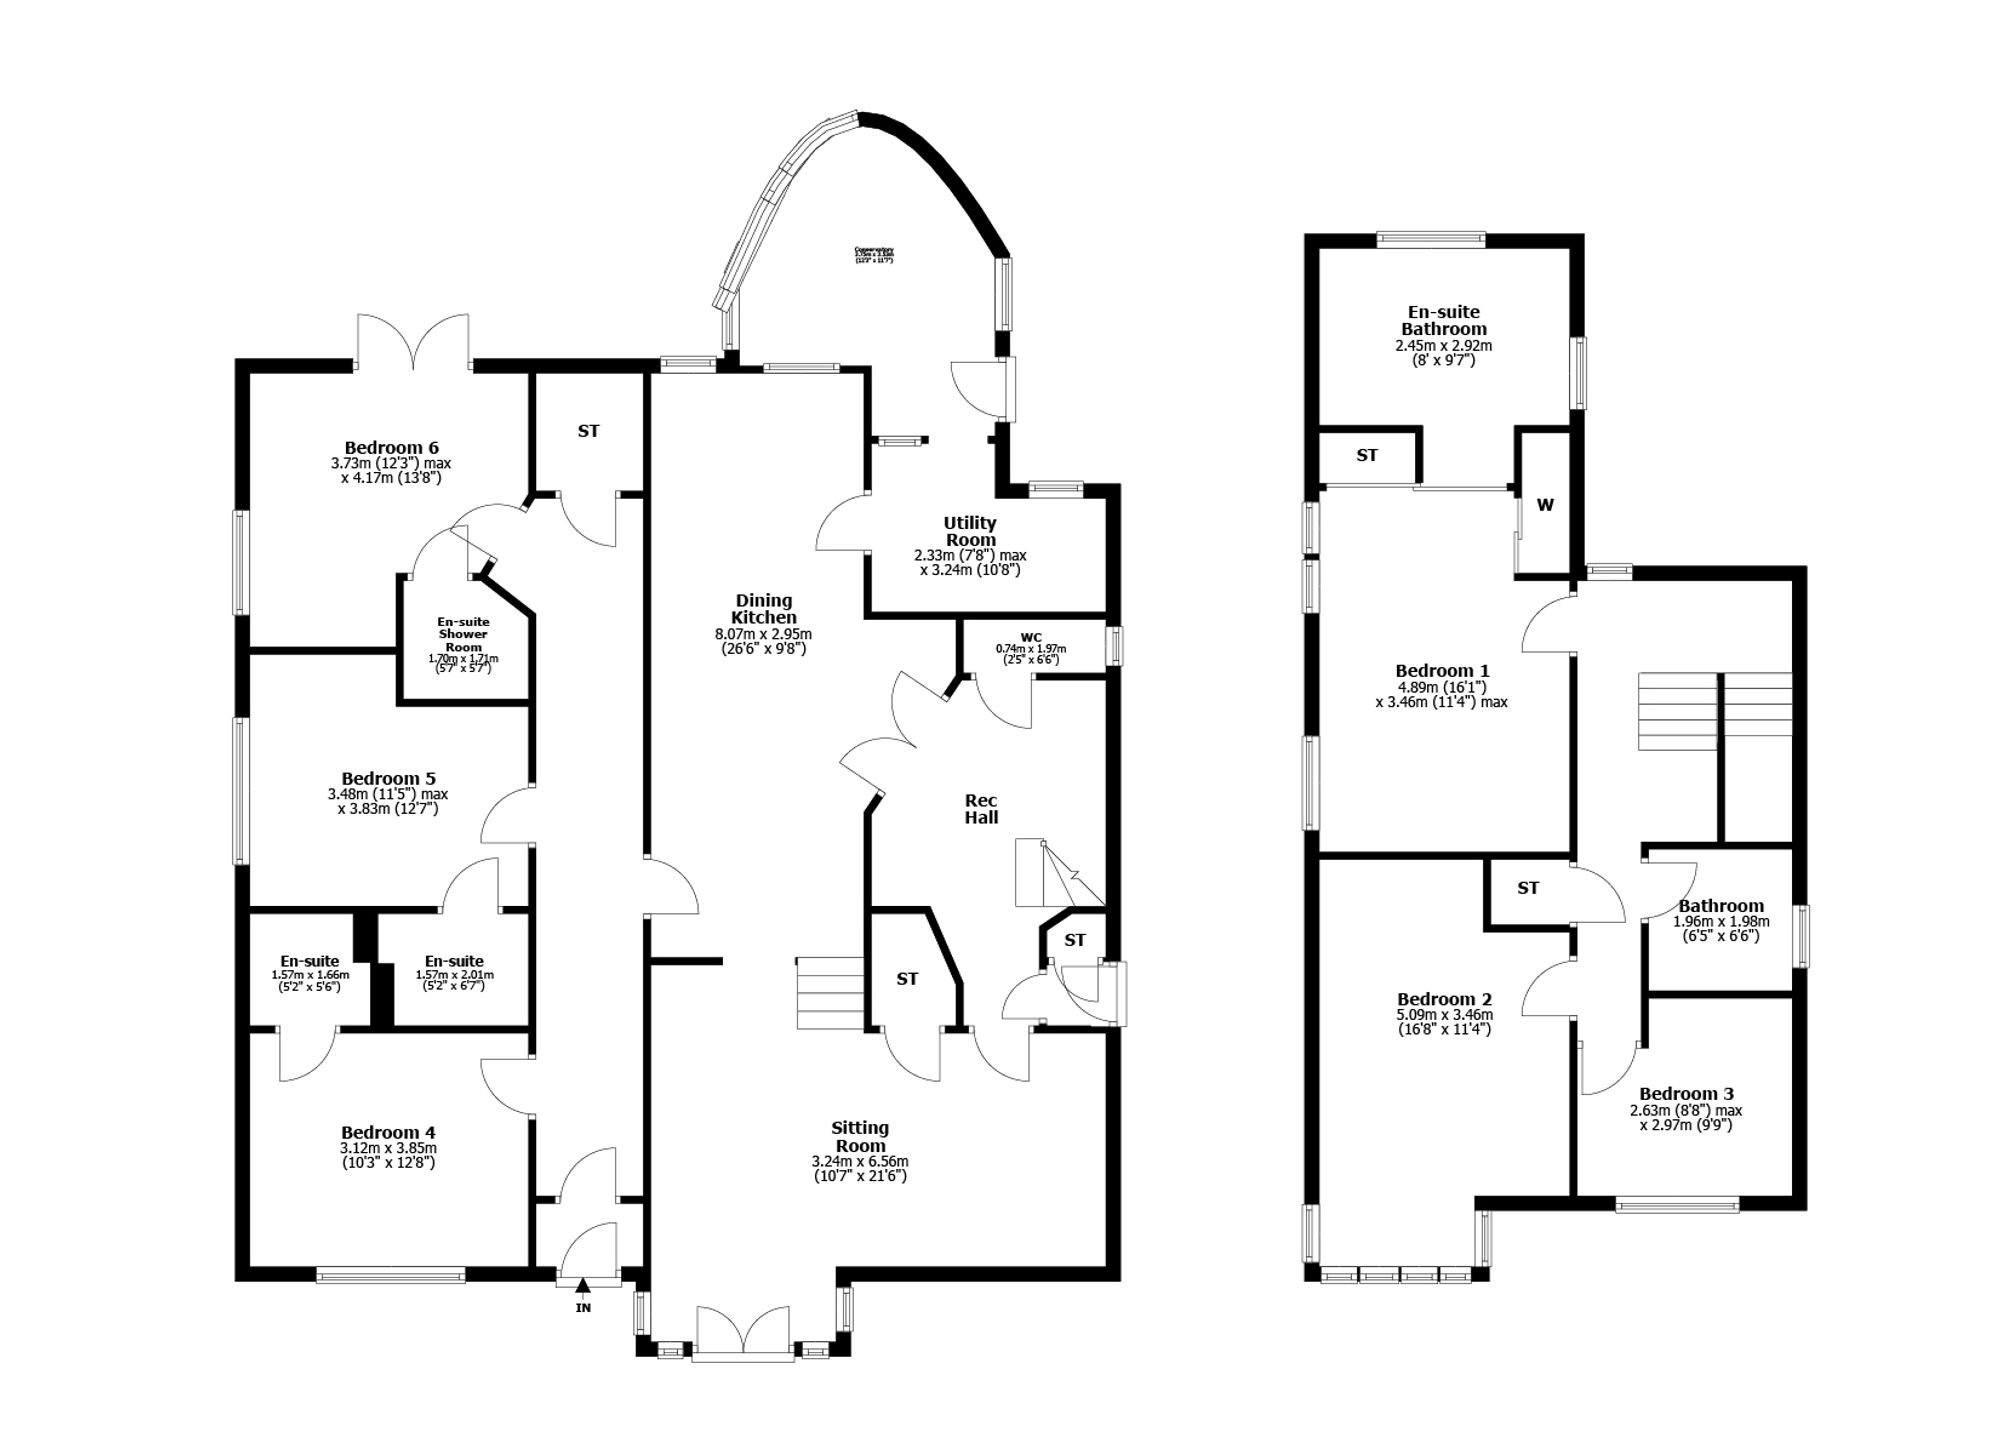
The principal apartments are formed over two levels and offer particularly flexible larger sized family accommodation. Access is through an entrance vestibule leading thereon to a bright reception hallway with cloaks cupboard, downstairs WC and stairway to upper apartments. The sitting room extends to in excess of twenty one feet and has a focal point front box bay window with French doors leading to the gardens. The dining room enjoys open plan access to the kitchen and extends to combined length in excess of twenty six feet. The kitchen has a range of wall and base mounted storage units in addition to a focal point gas fired Rayburn range cooker. A generously sized utility room is situated off the kitchen and leads through to the conservatory and gardens. A professional single storey extension to the east elevation provides three double sized bedrooms all of which enjoy en suite bath or shower rooms. The extension is semi self contained with separate front access and can be easily utilised as bed and breakfast/air bnb accommodation providing a lucrative income.
On the upper floor of the original house there are three further bedrooms and a stylish refitted, ceramic tiled family bathroom. Particular attention is drawn to the master bedroom which has fitted robes and a super, larger sized en suite bathroom complete with roll top style bath and separate shower. Further points of interest include solid timber flooring, gas central heating, double glazing and alarm system. Viewing alone will confirm the overall size, flexibility and appeal of this versatile family home.
Sitting Room 21’6” x 10’7” 6.55m x 3.23m
Dining Room/Kitchen 26’6” x 9’8” (at widest) 8.08m x 2.95m
Utility Room 10’8” x 7’8” (at widest) 3.25m x 2.34m
Conservatory 12’3” x 11’7” (at widest) 3.73m x 3.53m
Downstairs WC 6’6” x 2’5” 1.98m x 0.74m
Bedroom One 16’1” x 11’4” 4.90m x 3.45m
En Suite Bathroom 9’7” x 8’ 2.92m x 2.44m
Bedroom Two 16’8” x 11’4” (at widest) 5.08m x 3.45m
Bedroom Three 9’9” x 8’8” (at widest) 2.97m x 2.64m
Family Bathroom 6’6” x 6’5” 1.98m x 1.96m
Bedroom Four 12’8” x 10’3” 3.86m x 3.12m
En Suite Bathroom 5’6” x 5’2” 1.68m x 1.57m
Bedroom Five 12’7” x 11’5” (at widest) 3.84m x 3.48m
En Suite Bathroom 6’7” x 5’2” (at widest) 2.01m x 1.57m
Bedroom Six 13’8” x 12’3” (at widest) 4.17m x 3.73m
En Suite Shower room 5’7” x 5’7” 1.70m x 1.70m
Garage 19’7” x 10’9” 5.97m x 3.28m
| Tax Band | % | Taxable Sum | Tax |
|---|