


Charming main door lower cottage flat located within a central and highly regarded residential locale. The subjects enjoy the benefit of both private front and rear gardens. The sunny rear garden has been laid for ease of maintenance providing paved patio, drying area and timber garden storage shed. The front garden provides potential for the formation of a driveway subject to obtaining the usual consents.
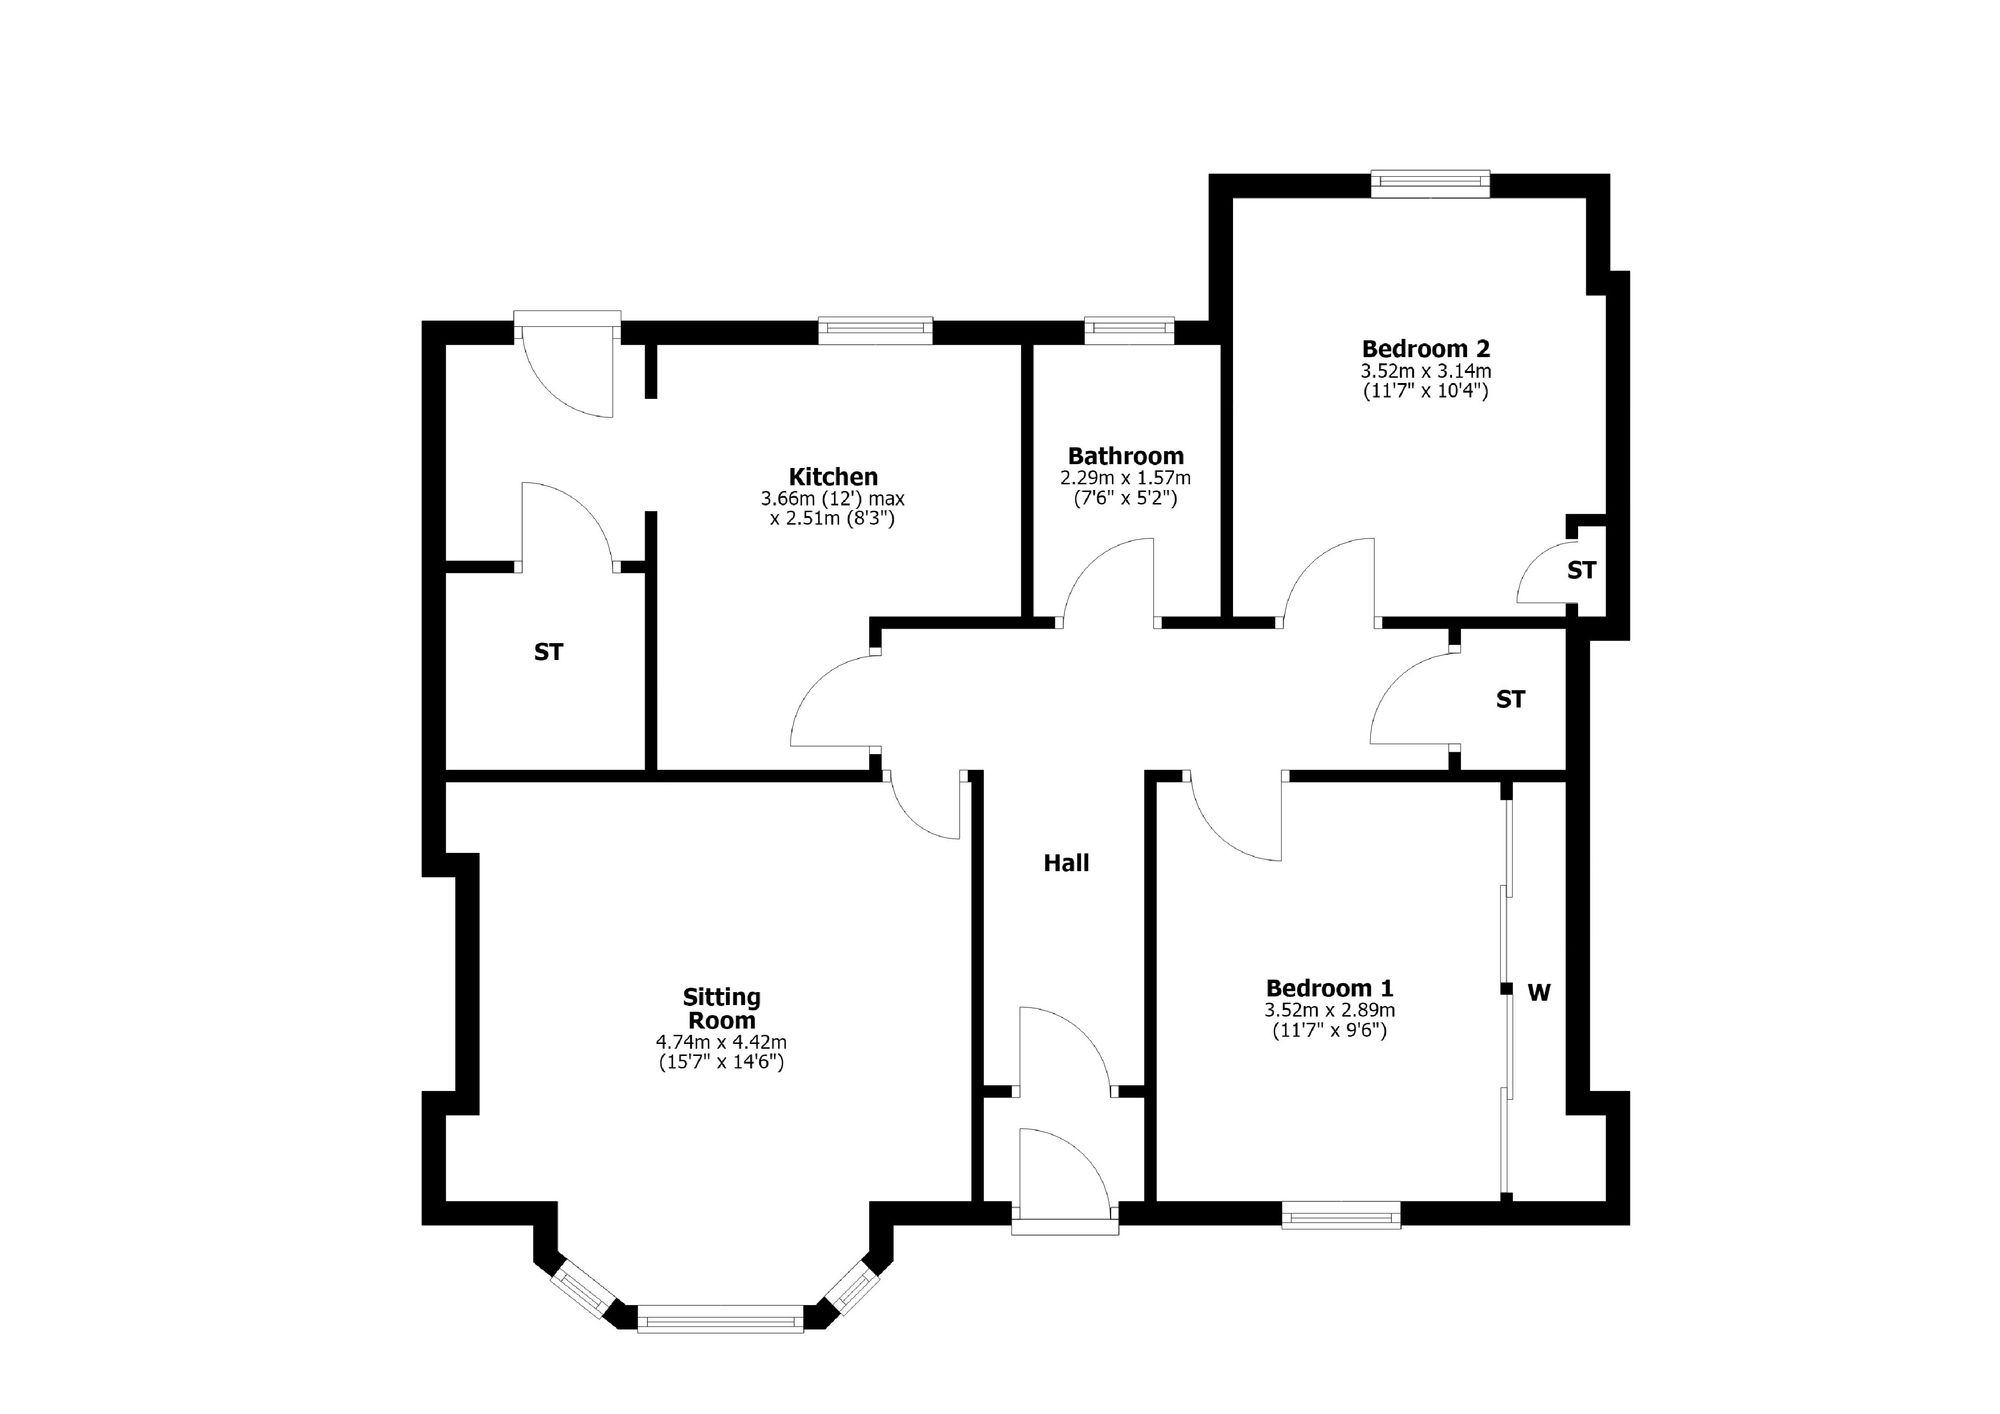
The easily managed all on the level accommodation will no doubt appeal to both younger and older markets alike. Access is through an entrance vestibule leading thereon to a classic T-shaped hallway with large storage cupboard off. The bright sitting room has a focal point bay window and feature timber flooring which continues throughout the majority of the ground floor. There are two flexible bedrooms each of which offer fitted storage. The kitchen is offered for sale with stainless steel hob, oven, extractor hood, under counter fridge freezer and washing machine. A rear entrance vestibule off the kitchen allows access to a separate walk-in store and exterior door to the gardens. The accommodation is completed by a bathroom with white suite, ceramic tiling and Grohe mains shower valve. Practical features include gas central heating and double glazing. Early viewing is highly recommended in order to avoid disappointment.
Sitting Room 15’7” x 14’6” (into bay/at widest) 4.75m x 4.42m
Bedroom One 11’7” x 9’6” (to robes) 3.53m x 2.90m
Bedroom Two 11’7” x 10’4” 3.53m x 3.15m
Kitchen 12’ x 8’3” (at widest) 3.66m x 2.51m
Bathroom 7’6” x 5’2” 2.29m x 1.57m
| Tax Band | % | Taxable Sum | Tax |
|---|