


Individually built luxury detached villa located within one of Grangemouth’s most highly regarded and sought after residential locales. The subjects occupy private fully enclosed gardens complemented by a blocked paved driveway and double sized detached garage. The gardens incorporate front lawn with mature rose border, sunny south westerly facing rear lawn, patio, garden water supply and lighting. Centrally situated the property lies within walking distance of many excellent town centre amenities including Moray Primary School, Shopping and Zetland Park.
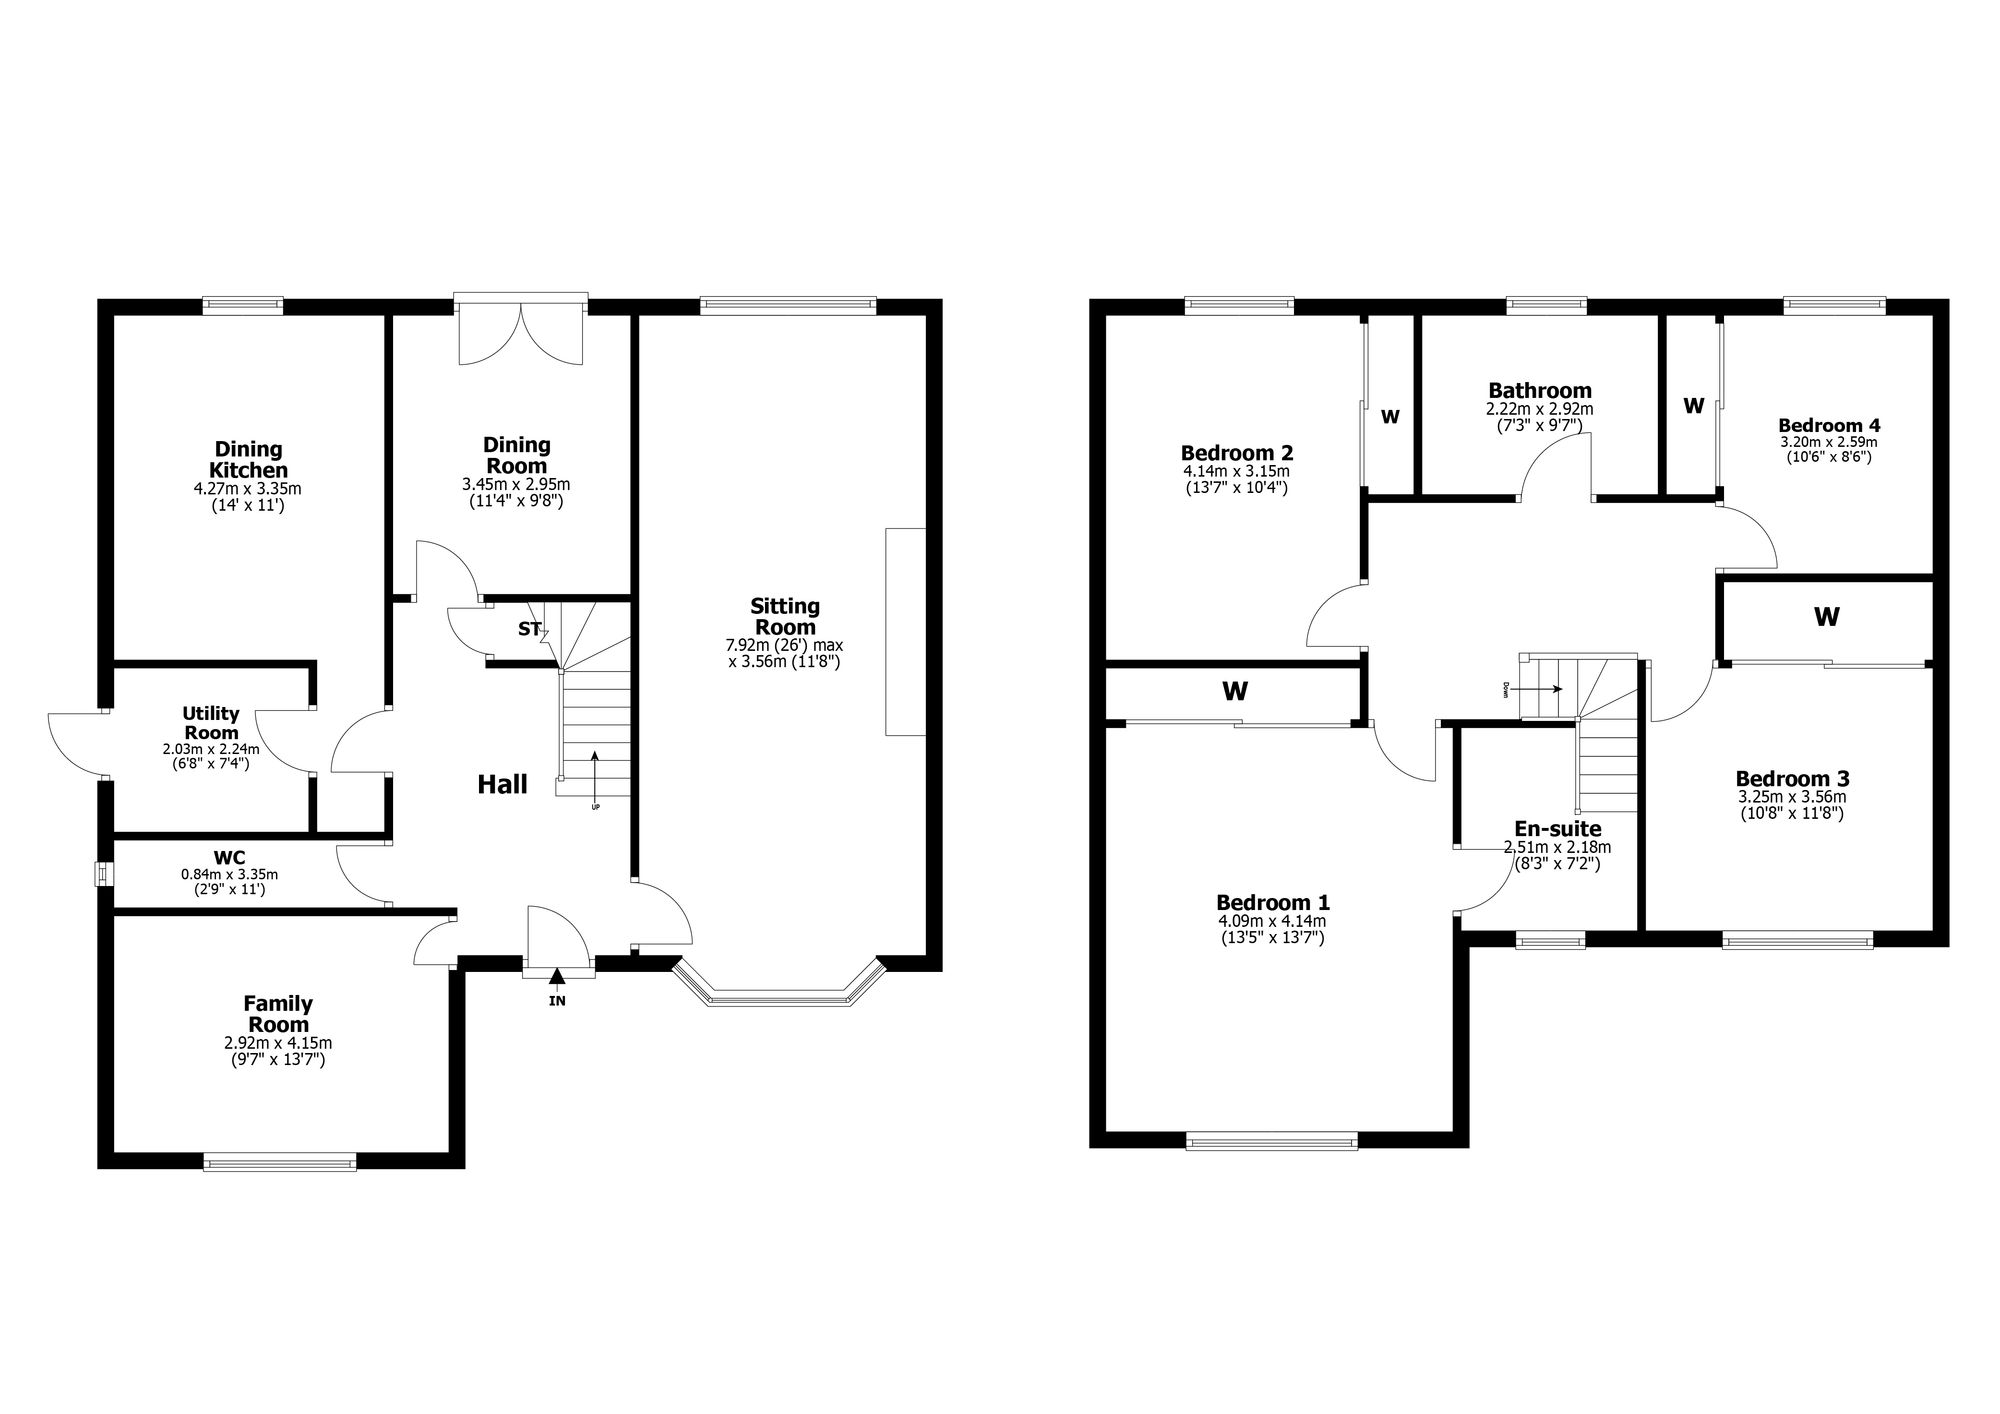
The well-designed and easily managed family accommodation is formed over two levels. Access is through a broad reception hallway with focal point staircase leading to the upper apartments. A useful storage cupboard and stylish refitted downstairs WC are both situated off the reception hallway. The sitting room is an impressive apartment which extends to in excess of twenty-six feet and boasts both a bay window and feature media wall with contemporary fire. Further public rooms include a formal dining room with French doors leading to the gardens and a versatile TV/Family room that could be utilised as a fifth downstairs double bedroom if required. The super dining/family kitchen has an integrated dishwasher and focal point stainless steel Range Master cooker included in the sale. The lower accommodation is completed by a utility room with exterior door leading to the gardens.
The staircase from the reception hallway leads to a galleried style upper landing which in turn allows access to four double sized bedrooms all of which offer outstanding fitted storage. The master bedroom enjoys the additional benefit of an en suite shower room which is complete with mains shower valve, chrome radiator and ceramic tiling. The upper floor is completed by a generously sized fully ceramic tiled family bathroom with separate shower, storage and chrome radiator. Practical features include attic storage with sliding ladder, gas central heating, double glazing and alarm system. Well maintained and presented early viewing is highly recommended in order to avoid disappointment.
Sitting Room 26’ x 11’8” (into bay) 7.92m x 3.56m
Dining Room 11’4 x 9’8” 3.45m x 2.95m
Family Room/Bedroom Five 13’7” x 9’8” 4.14m x 2.95m
Dining Kitchen 14’ x 11’ 4.27m x 3.35m
Utility Room 7’4” x 6’8” 2.24m x 2.03m
Downstairs WC 11’ x 2’9” 3.35m x 0.84m
Bedroom One 13’7” x 13’5” (to robes) 4.14m x 4.09m
En Suite Shower Room 8’3” x 7’2” (at widest) 2.51m x 2.18m
Bedroom Two 13’7” x 10’4” (to robes) 4.14m x 3.15m
Bedroom Three 11’8” x 10’8” (to robes) 3.56m x 3.25m
Bedroom Four 10’6” x 8’6” (to robes) 3.20m x 2.59m
Family Bathroom 9’7” x 7’3” 2.92m x 2.21m
| Tax Band | % | Taxable Sum | Tax |
|---|